Active MLS# 24061113

932 STATE HIGHWAY HH, Isabella, MO 65676

Subdivision: NONE

List Price: $340,000

(Original Price: $349,900)

Reduced $9,900 on Jun 25, 2025

2

Bedrooms

1

Baths

1,248

Area (sq.ft)

$272

Cost/sq.ft

1 Story

Type

724

Days on Market
Call Agent

Description

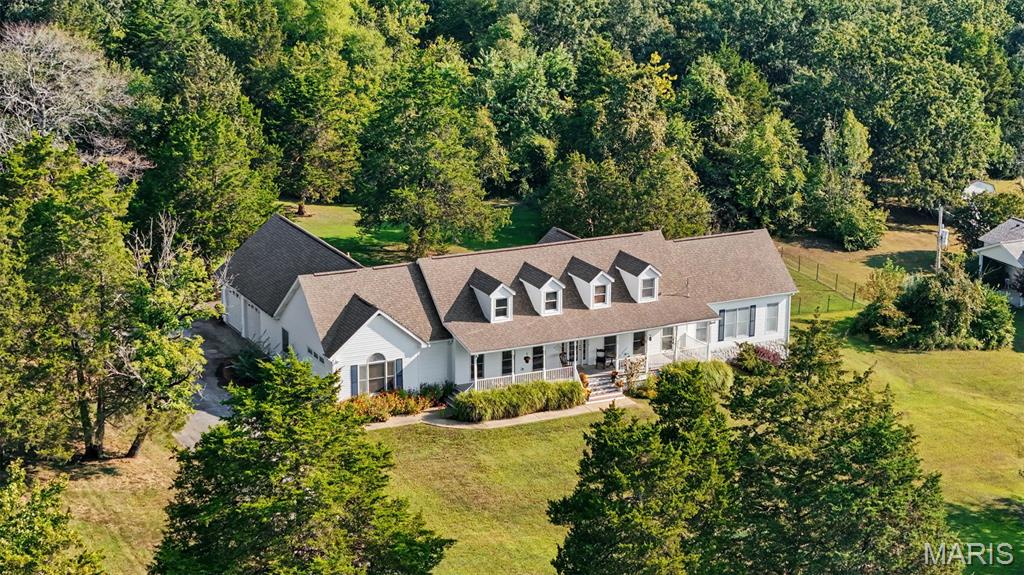
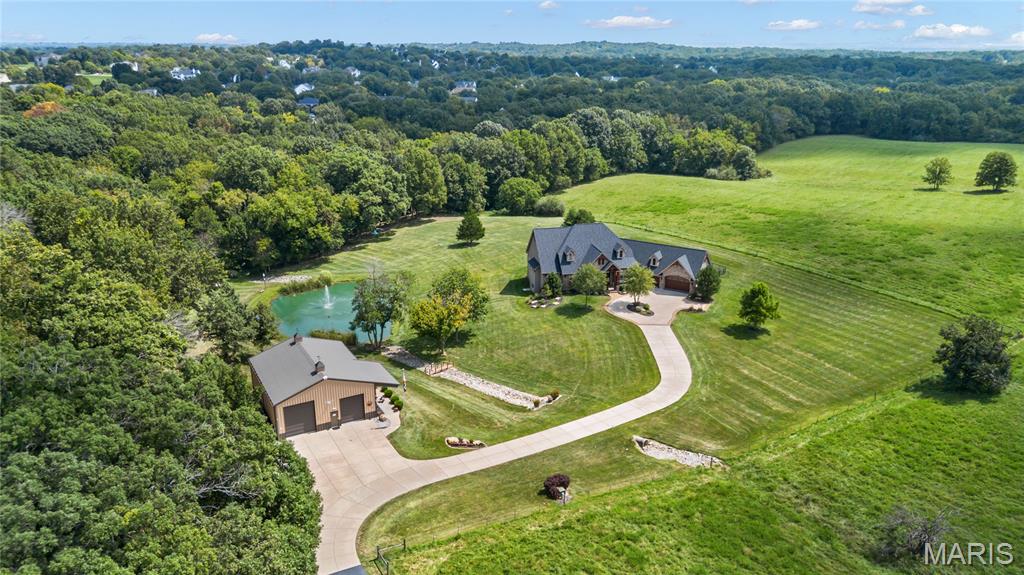
This is a unique property on two-plus acres. Within minutes of Bull Shoals Lake! Two Homes. 2-bedroom, one bath Ranch Style Home. It has a new 30-year architectural roof. It will be getting new facia and gutters. Windows will be touched up and glazed. New kitchen flooring and the hardwood floors will also be redone. Gas heat. 3 window AC units. Each home has its own well and sewer. The other home is being remodeled. 2 2-car detached garage with a new architectural roof. Large shop approximately. 48x60. This would make an excellent residence for two families, with the possibility of a boat shop or repair. Or camp area. You could put in a bait and tackle shop. Endless possibilities. No Restrictions per seller. There is a 90' sunken hole behind the shop. The sunken hole has been explored along the fence line. That has been there since the family purchased this. Spend your days fishing or hunting, enjoying the beautiful Ozarks. Close to the Theodosia Golf Course! New roofs on both homes and the detached garage. 2-car carport stays. House 1 is getting new facia and gutters. 30 year architectural roofs.

Property Information

List Price $ 340,000
Original Price $ 349,900
Status Active
MLS# 24061113
Bedrooms 2
Full baths 1
Half baths 0
Main Floor Full Baths 1
Sq. Ft. Above 1,248
Lot Size 2
Acres 2
Subdivision NONE
Municipality
School District Lutie R-VI
County Ozark
Property Type Residential
Style 1 Story
Style Description Ranch
Transaction Type Sale
Special Conditions Standard
Type
Building Exterior Amenities
Building Style Traditional,Ranch
Ownership Private
Special Description Standard
Appliances Some Electric Range,Electric Oven,Refrigerator,Other,Propane Water Heater

Additional Information

Elementary School Lutie Elem.
Jr. High School Lutie High
Sr. High School Lutie High
Association Fee $0/None
Architecture Traditional,Ranch
Construction Vinyl Siding
Garage Spaces 2
Carport Spaces 2
Basement Description None
Fireplace Type
Fireplace Location
Lot Dimensions 225 x 420
Special Areas
Cooling Wall/Window Unit(s)
Sewer Septic Tank Sewer
Heating Forced Air,Propane
Water Private,Well
Heat Source Propane
Kitchen
Appliances Electric Range,Electric Oven,Refrigerator,Other,Propane Water Heater
Dining Kitchen/Dining Combo
Interior Decor Kitchen/Dining Room Combo,Walk-In Closet(s)
Property Tax $930

Map Location

Change History

MORE REALTORS

MORE REALTORS

MORE, REALTORS

Call 314.414.6000 [email protected] Visit Website

Listing Courtesy of Ozark Kountry Realty - [email protected]


Related Properties

$340,000

MLS# 26056736
Coming Soon

3 bds 1 ba 2,144 sqft $N/A per sqft 2 Story type

$340,000

MLS# 26054355
Coming Soon

3 bds 3 ba 2,771 sqft $N/A per sqft 1 Story type

$340,000

MLS# 26054696
Coming Soon

3 bds 4 ba 3,004 sqft $N/A per sqft 1 Story type