Active MLS# 24011748

272 NE 1350 Avenue, Greenfield, IL 62044

Subdivision: Not in a subdivision

List Price: $949,500

4

Bedrooms

5

Baths

3,824

Area (sq.ft)

$248

Cost/sq.ft

1 Story

Type

868

Days on Market
Call Agent

Description

Situated on a picturesque 45+/-acre parcel, this remarkable, 4 bedroom, 3 & a half bath, country estate offers a truly luxurious living experience. This expansive residence provides ample space for both family living & entertaining guests. Large, welcoming living room. Spacious kitchen/dining combo with granite counter tops, center island & pantry. Convenient main floor laundry facilities. Generously sized bedrooms both on the main level & in the lower. Main floor master, 2,000 sq ft indoor pool space with separate HVAC & 3/4 bath. Covered house length front porch, covered stamped concrete patio. 6 in. thick concrete wall construction, fully accessible 36" doorways & level thresholds. Full, finished, lower level with 9 ft ceilings. GeoThermal HVAC, dual electric water heat. Excellent hunting property. Embrace the splendor of rural living in this exceptional property. Call today & see this one for yourself. Also see 23048827 for house and 5 acres.

Property Information

List Price $ 949,500
Original Price $ 949,500
Status Active
MLS# 24011748
Bedrooms 4
Full baths 4
Half baths 1
Main Floor Full Baths 4
Sq. Ft. Above 3,824
Lot Size 45
Acres 45
Subdivision Not in a subdivision
Municipality
School District GREENFIELD DIST 10
County Greene
Property Type Residential
Style 1 Story
Style Description Ranch
Transaction Type Sale
Special Conditions Standard
Type
Building Exterior Amenities Private Indoor Pool
Building Style Ranch,Traditional
Ownership Private
Special Description Standard
Appliances Some Dishwasher,Double Oven,Gas Cooktop,Refrigerator,Stainless Steel Appliance(s),Electric Water Heater

Additional Information

Elementary School GREENFIELD DIST 10
Jr. High School GREENFIELD DIST 10
Sr. High School GREENFIELD
Association Fee None
Architecture Ranch,Traditional
Construction Brick
Garage Spaces 2
Carport Spaces 0
Basement Description Bathroom,Egress Window,Full,Concrete
Fireplace Type Recreation Room
Fireplace Location
Lot Dimensions 45 Acres +/-
Special Areas Family Room,Living Room,Main Floor Laundry
Cooling Central Air,Electric
Sewer Septic Tank Sewer
Heating Forced Air,Geothermal,Electric
Water Public
Heat Source Electric
Kitchen Center Island,Custom Cabinetry,Granite Countertops,Pantry
Appliances Dishwasher,Double Oven,Gas Cooktop,Refrigerator,Stainless Steel Appliance(s),Electric Water Heater
Dining Kitchen/Dining Combo
Interior Decor Vaulted Ceiling(s),Kitchen Island,Custom Cabinetry,Granite Counters,Pantry,Separate Shower,Kitchen/Dining Room Combo
Property Tax $8,733

Map Location

Rooms Dimensions

Room Dimensions (sq.rt)
Living Room (Level-Main) 30 x 17
Bathroom (Level-Main) 6 x 6
Kitchen (Level-Main) 30 x 15
Bathroom (Level-Main) 8 x 5
Laundry (Level-Main) 10 x 8
Primary Bedroom (Level-Main) 14 x 14
Family Room (Level-Lower) 30 x 18
Bedroom (Level-Lower) 12 x 12
Bathroom (Level-Lower) 10 x 10
Bedroom (Level-Lower) 11 x 13
Other (Level-Main) 48 x 38
Bedroom (Level-Main) 12 x 12
Bathroom (Level-Main) 6 x 12
Primary Bathroom (Level-Main) 11 x 13

Change History

MORE REALTORS

MORE REALTORS

MORE, REALTORS

Call 314.414.6000 [email protected] Visit Website

Listing Courtesy of Tarrant and Harman Real Estate and Auction Co - [email protected]

Related Properties

$949,500

MLS# 26041320

1222 Ridge Prairie Lane, Collinsville, IL 62234

Subdivision: Not in a Subdivision

Coming Soon

4 bds 5 ba 2,736 sqft $N/A per sqft 1 Story type

$949,500

MLS# 26042277

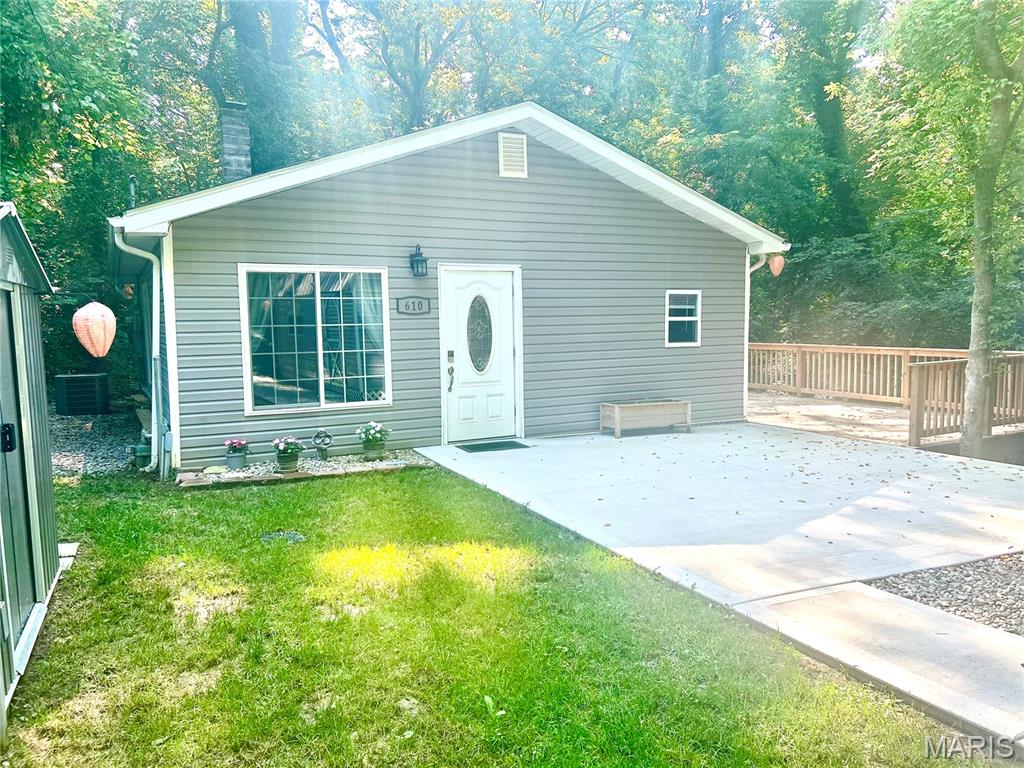
610 Saint Clair Road, Fairview Heights, IL 62208

Subdivision: NOT IN A SUBDIVISION

Coming Soon

2 bds 1 ba 962 sqft $N/A per sqft 1 Story type

$949,500

MLS# 26044813

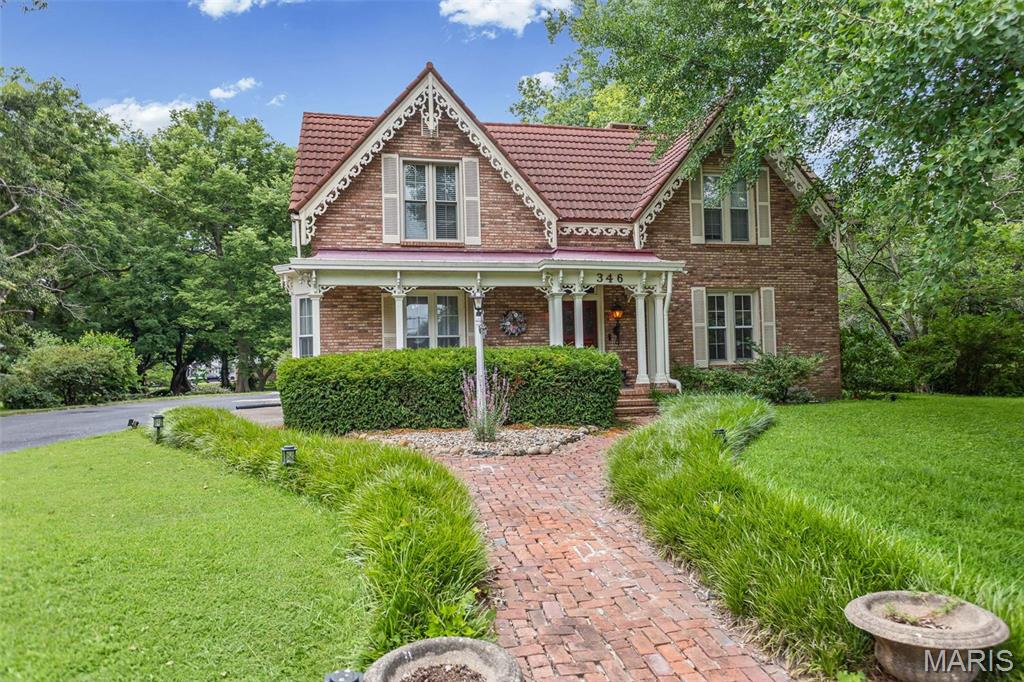
346 College Avenue, Carlinville, IL 62626

Subdivision: Not in a subdivision

Coming Soon

6 bds 5 ba 2,710 sqft $N/A per sqft 2 Story type