272 NE 1350 Avenue, Greenfield, IL 62044
Subdivision: Not in a subdivision
List Price: $649,900
4
Bedrooms5
Baths3,824
Area (sq.ft)$170
Cost/sq.ft1 Story
Type1,145
Days on MarketDescription
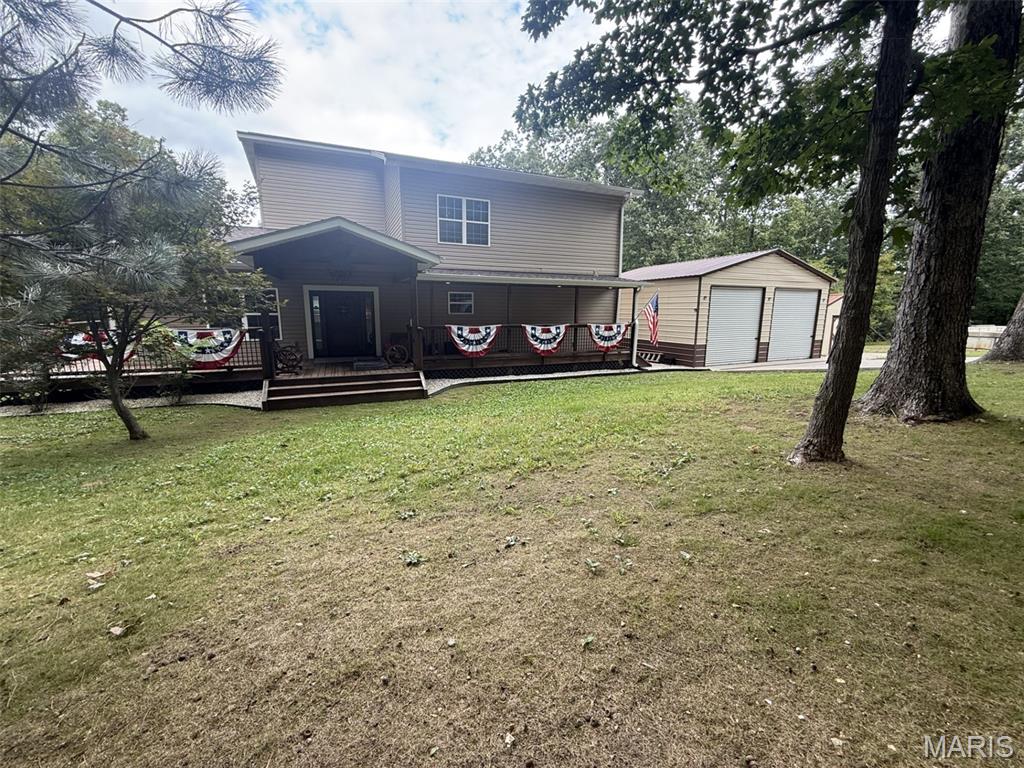
Situated on a picturesque 5+/-acre parcel (subject to survey), this remarkable, 4 bedroom, 3 & a half bath, country estate offers a truly luxurious living experience. This expansive residence provides ample space for both family living & entertaining guests. Large, welcoming living room. Spacious kitchen/dining combo with granite counter tops, center island & pantry. Convenient main floor laundry facilities. Generously sized bedrooms both on the main level & in the lower. Main floor master, 2,000 sq ft indoor pool space with separate HVAC & 3/4 bath. Covered house length front porch, covered stamped concrete patio. 6 in. thick concrete wall construction, fully accessible 36" doorways & level thresholds. Full, finished, lower level with 9 ft ceilings. GeoThermal HVAC, dual electric water heat. Excellent hunting property. Embrace the splendor of rural living in this exceptional property. Call today & see this one for yourself. House & 45 acres is also available see MLS# 24011748
Property Information
Additional Information
Map Location
Rooms Dimensions
| Room | Dimensions (sq.rt) |
|---|---|
| Living Room (Level-Main) | 30 x 17 |
| Bathroom (Level-Main) | 6 x 6 |
| Kitchen (Level-Main) | 30 x 15 |
| Bathroom (Level-Main) | 8 x 5 |
| Laundry (Level-Main) | 10 x 8 |
| Primary Bedroom (Level-Main) | 14 x 14 |
| Family Room (Level-Lower) | 30 x 18 |
| Bedroom (Level-Lower) | 12 x 12 |
| Bathroom (Level-Lower) | 10 x 10 |
| Bedroom (Level-Lower) | 11 x 13 |
| Other (Level-Main) | 48 x 38 |
| Bedroom (Level-Main) | 12 x 12 |
| Bathroom (Level-Main) | 6 x 12 |
| Primary Bathroom (Level-Main) | 11 x 13 |
Change History


MORE REALTORS
Agent
MORE, REALTORS
Listing Courtesy of Tarrant and Harman Real Estate and Auction Co - [email protected]